Mayer/Reed Gallery Artist Profile: Fred Stiber

Our in-studio gallery recently featured works by Mayer/Reed designer, Fred Stiber. This sculptural series represents an early chapter in Fred’s experience as an artist. Created during the summer after his graduation from Duke University where he focused on art and sculpture, these inventive pieces explore form, material and the space around them.
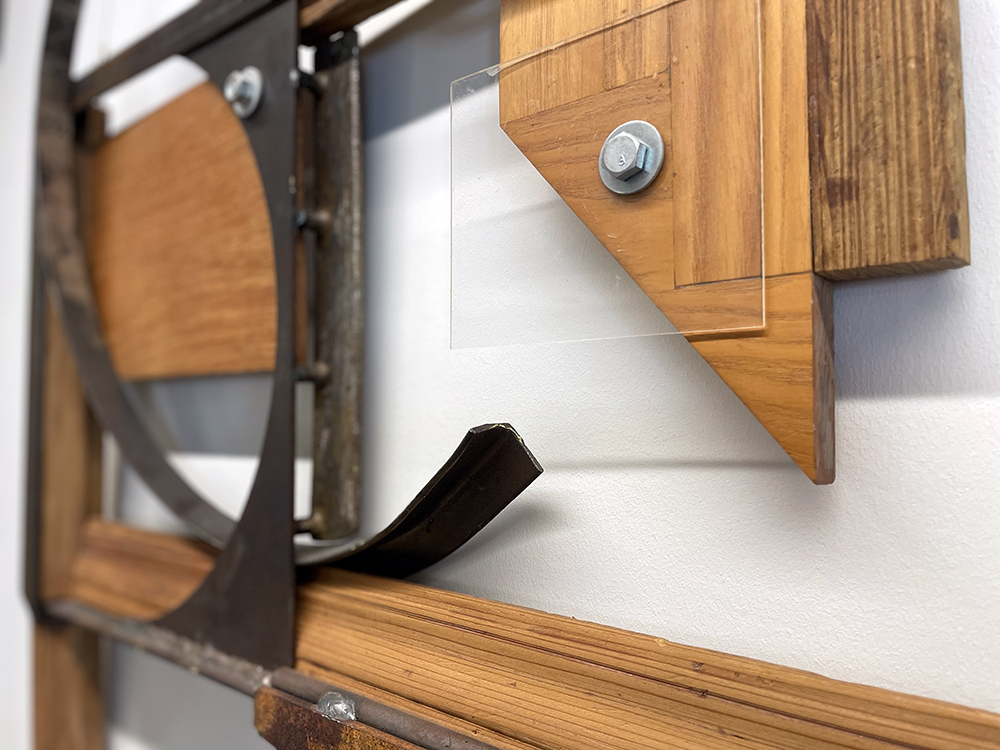
A detail image of a wall-mounted sculpture made from steel, wood and acrylic

While working for a professor in the sculpture studio, Fred spent his free time creating art of his own from the studio’s discarded materials. He combined and modified steel, wood and acrylic using welding and bolts, sometimes painting the finished pieces and other times leaving the materials in their raw state. The three works displayed are titled: Summer of ’95, The One with a Tail and I-beam of Genie.
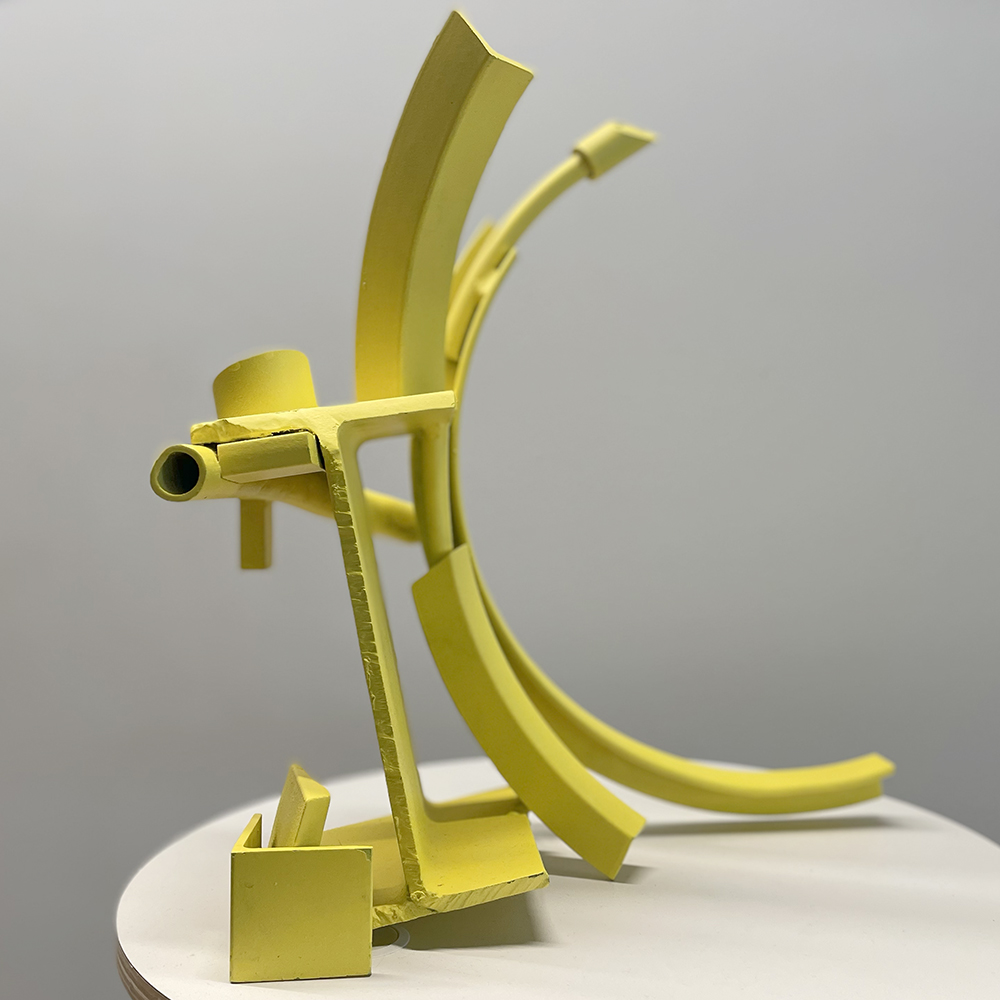
An image of a sculpture sitting on a table made from steel and painted yellow.

More than three decades later, Fred credits this early exploration of three-dimensional composition and construction as an important influence on his current work in signage design.
Posted August 31, 2026
Written by: Mayer/Reed
Categories: IN THE STUDIO 

Colorful Wayfinding Leads the Way at PacSci

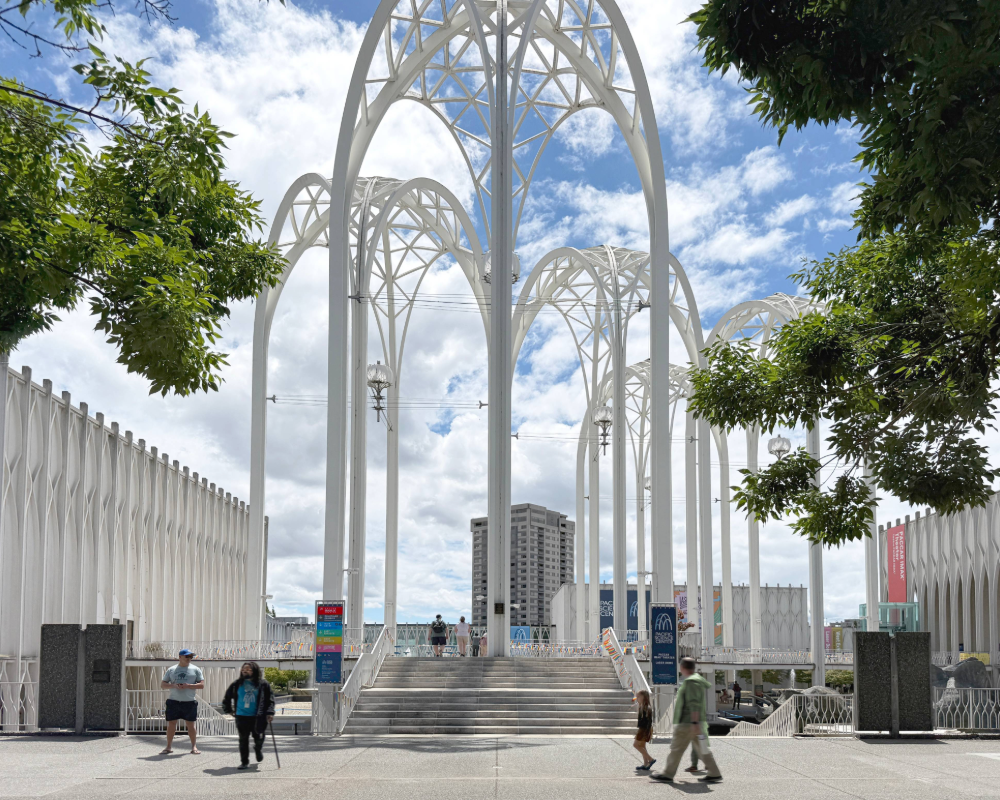
The newly opened courtyard at Pacific Science Center, framed by the historic 1962 World's Fair arches. Wayfinding banners with maps and directional signage are mounted at the entrance to the courtyard stairs.

After three decades behind a ticket gate, the courtyard at Seattle’s Pacific Science Center (PacSci) is open to the public. When the gates came down, a new colorful wayfinding system by Mayer/Reed went up—just in time for PacSci’s busy summer season and the bustling World Cup crowds.

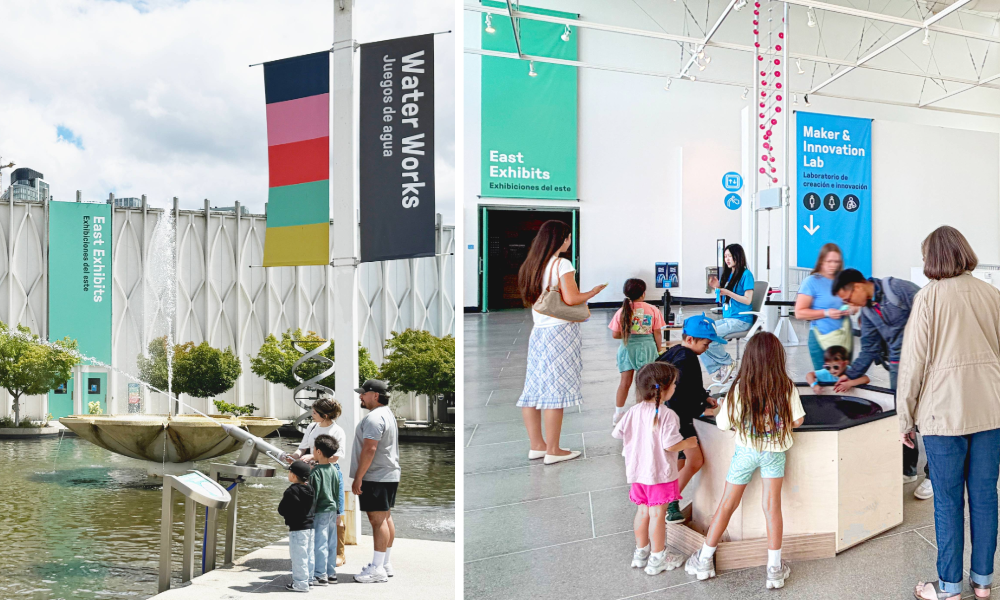
(Left) A family enjoying a free water play exhibit in the courtyard beneath a wayfinding banner that reads "Water Works." (Right) Children and adults explore a hands-on exhibit in the lobby of the Pacific Science Center. A green wayfinding banner on the wall marks the entrance to the East Exhibits. A directional banner points down the stairs to the Maker & Innovation Lab.

The bilingual wayfinding system includes new maps and banners that take a subtle cue from the palette of the 1962 World’s Fair, for which Minori Yamasaki designed the iconic arches, fountains and reflecting pools. The bright, inclusive signage, scaled with young explorers in mind, makes navigation part of the experience and provides a fresh sense of welcome and discovery for the newly public courtyard and the many programs and exhibits within PacSci.

Posted: Aug 25, 2026
Written by: Mayer/Reed
Posted August 25, 2026
Written by: Mayer/Reed
Categories: PROJECTS 

Belmont Library Reopens as Multnomah County Library’s Final Major Project 

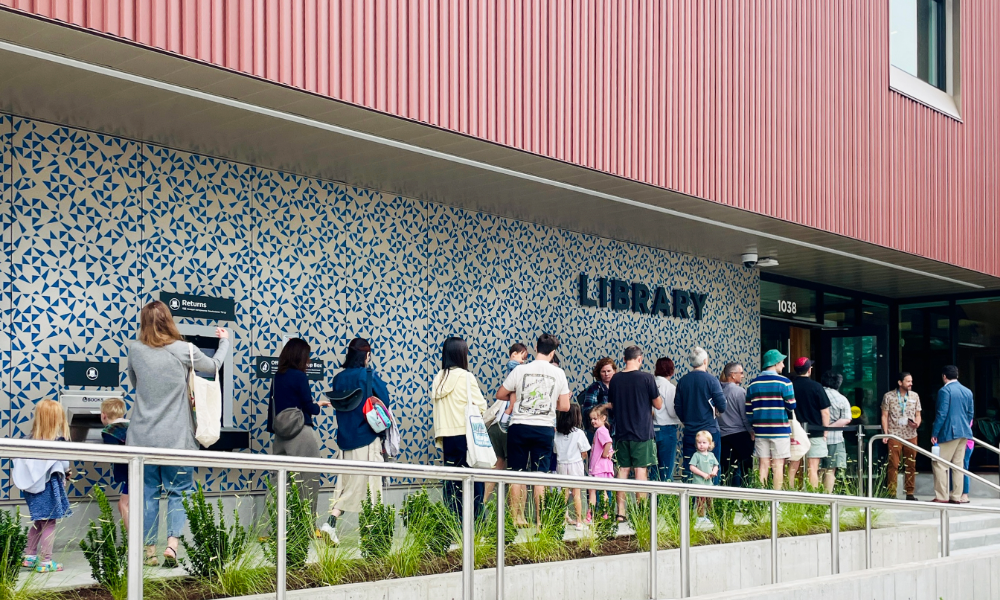
A line of people waiting to enter Belmont Library on opening day

In mid-August, Multnomah County Library celebrated the reopening of Southeast Portland’s Belmont Library, marking a special milestone as completion of the final major project funded by the 2020 Library Capital Bond. Mayer/Reed designed and implemented the new signage and wayfinding system throughout all 19 major library projects including 3 new builds, 5 renovations/expansions and 11 refreshes to create cohesive, multilingual signage throughout the library district.

Eager patrons queued up to explore the new Bora-designed space (more than double the original footprint), its colorful art installations, expanded collections and community rooms—guided by fresh wayfinding signage. Congratulations to the Belmont community and all of Multnomah County!

Posted August 20, 2026
Written by: Mayer/Reed
Categories: EVENTS  PROJECTS 

Volunteering in the Landscape

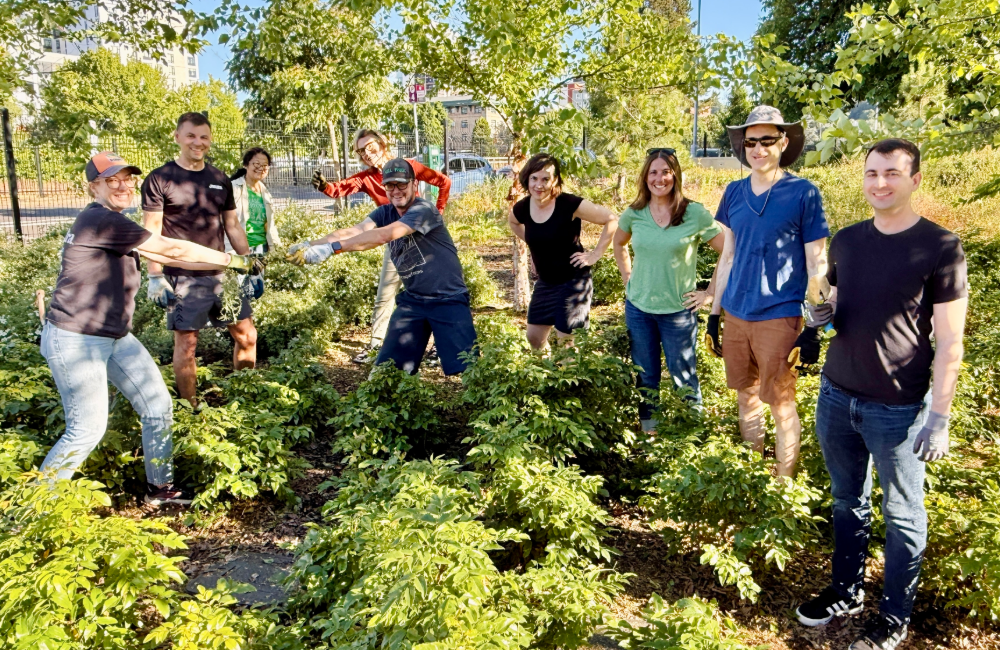
A group of Mayer/Reed volunteers posing in the cleaned up landscape at Lincoln High School

Community service is an important Mayer/Reed value. We believe in giving back to our community and being stewards of our environment. During a recent outing, volunteers from Mayer/Reed got to work cleaning up the landscape at Lincoln High School.

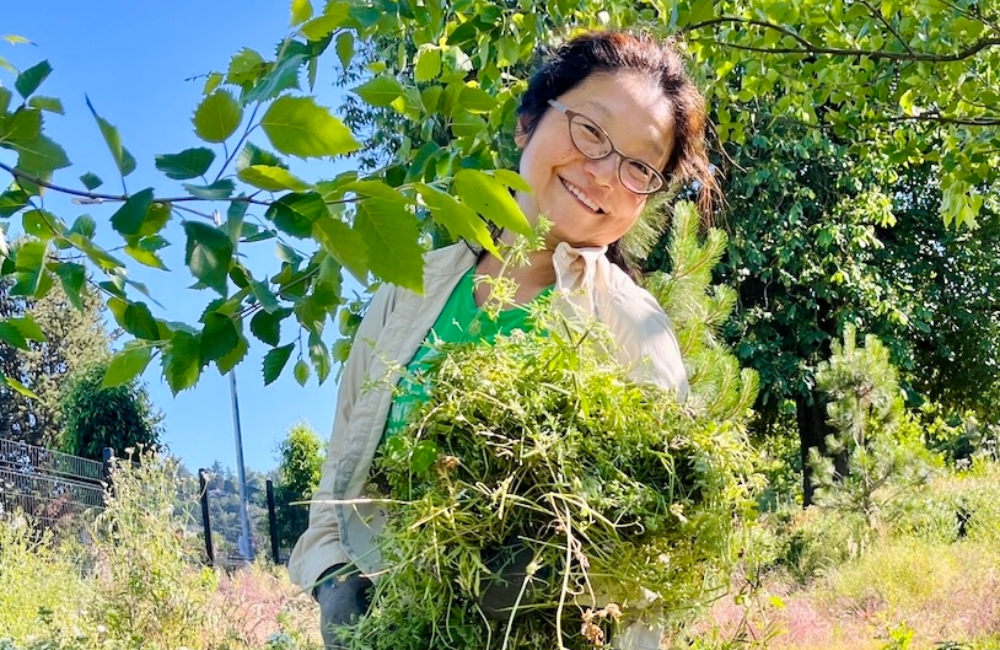
A smiling volunteer holding the weeds she removed from the planting area

As landscape architect for the school, we put great care into making sure the densely programmed urban campus included green spaces with heritage trees and native plantings. We were happy to revisit the space together and put in a little elbow grease to make sure the landscape is healthy and thriving for the upcoming school year.